Nursing home design requirements should connect resident needs, care operations, spatial planning, FF&E attributes, and verifiable product evidence. An architectural precedent can show how another facility arranged households, circulation, dining, or quiet spaces, but it is not a ready-made code or furniture specification. A responsible project translates principles into project-specific requirements, checks the applicable jurisdiction, and links each selected product to supplier dimensions, materials, maintenance information, test documents, and current commercial facts.
This guide is an educational planning framework, not medical, architectural, accessibility, fire-safety, or legal advice. Licensed and qualified professionals must interpret local codes, clinical operations, infection-control policies, accessibility requirements, and resident needs for the actual facility.
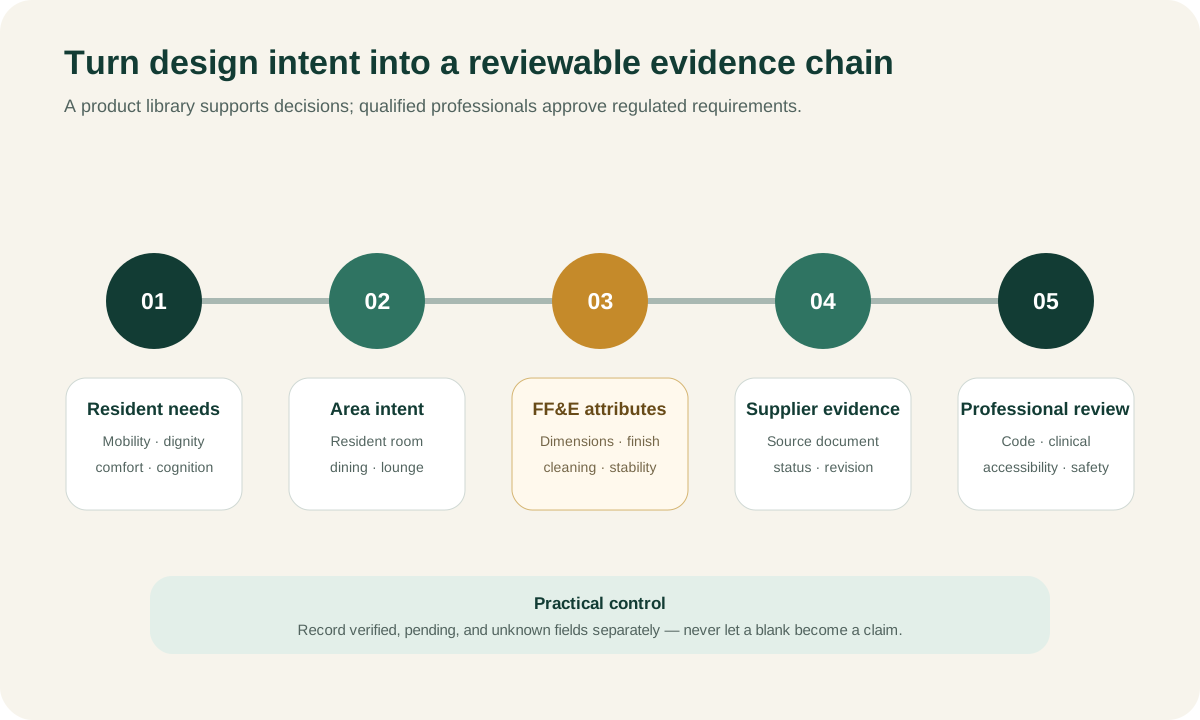
Precedent, Design Requirement, Floor Plan, and FF&E Are Different
Searches for “nursing home architectural design precedent” often mix four separate artifacts.
An architectural precedent is a documented example. It helps a team ask questions about scale, household organization, daylight, circulation, social space, privacy, and staff observation. A precedent is evidence that a design approach exists; it does not prove that the approach fits another operator, resident group, site, budget, or code.
A design requirement states a need or constraint. For example: residents should be able to move between their rooms and a shared dining area along a recognizable route; seating options should support different transfer and posture needs; or cleaning protocols should be compatible with selected surfaces.
A floor plan resolves spatial relationships, dimensions, egress, circulation, rooms, support areas, equipment, and building systems. It is developed by the project team under applicable regulations and operational requirements.
An FF&E specification identifies movable furniture, fixtures, equipment, selected options, performance criteria, quantities, locations, approvals, suppliers, and supporting documents. It cannot repair a poor plan, but it can either support or obstruct the intended use of the space.
Fohlio’s article on building nursing home design requirements is a useful example of a competitor connecting spatial planning and product data. This guide goes further into the handoff between design intent and supplier evidence without claiming that software makes the professional design decision.
Start With Resident-Centered and Operational Questions
The U.S. Centers for Medicare & Medicaid Services has described a more homelike environment as more than physical decoration. Its quality-of-life and environment guidance emphasizes resident choice, individualization, relationships, and a welcoming psychosocial environment. That distinction prevents a shallow design response in which residential-looking furniture is treated as proof of resident-centered care.
Translate broad principles into observable project questions:
- What choices can residents make about where to sit, dine, meet, rest, and receive visitors?
- Which areas support privacy, small groups, larger activities, and quiet retreat?
- How do staff reach residents, supplies, and support spaces without making every shared area feel institutional?
- Which paths are used by residents with different mobility, vision, cognition, and assistance needs?
- How are noise, glare, contrast, clutter, and competing visual information managed?
- Where will mobility devices, personal belongings, clinical equipment, and cleaning supplies be stored?
- How can residents recognize a destination and return route?
- Which furniture arrangements make social contact possible without forcing it?
These questions should be tested with residents, families, care staff, facilities staff, operators, and design professionals. A beautiful plan that conflicts with staffing, cleaning, transfer, or supervision requirements is not resident-centered in practice.
The Whole Building Design Guide nursing home overview provides a further public research entry point. Project teams should verify whether referenced guidance is current and applicable to their location and facility type.
Organize the Plan Around Legible Areas and Routes
Wayfinding is not just signage. Spatial configuration, visible destinations, landmarks, lighting, contrast, room identity, and repeated decision points all affect orientation. Peer-reviewed research on dementia-friendly wayfinding in nursing homes discusses how the physical environment can support residents’ ability to find destinations.
Design teams can document a route as a sequence:
- starting point, such as a resident room;
- visible cue or landmark;
- number and complexity of decisions;
- changes in lighting, flooring, color, or acoustics;
- location of resting opportunities;
- destination visibility and identity;
- return path.
Then test the sequence with the intended users rather than assuming that one colorful wall solves orientation.
Plan relationships also need operational review. Dining, activity, living, outdoor access, bathing, therapy, staff support, storage, waste, laundry, and service circulation create different flows. Separate clean and soiled processes where required. Avoid using movable furniture to conceal circulation that is already too tight.
The exact dimensions, egress, accessibility, fire separation, clinical functions, and support requirements come from the applicable project brief, authority having jurisdiction, codes, standards, and licensed professionals—not from a generic blog diagram.
Convert Area Intent Into FF&E Requirements
Each area should have a short requirement statement before products are chosen.
| Area | User and activity questions | FF&E attributes to document | Evidence to request |
|---|---|---|---|
| Resident room | Privacy, personal identity, storage, transfer, visiting, sleep, and staff access | Overall and clear dimensions, bed/chair relationship, edges, hardware, stability, adjustability, finishes, cleanability | Product drawing, dimensions, finish data, use and maintenance instructions, applicable test documents |
| Living area | Small-group and individual seating, mobility-device parking, conversation, supervision | Seat height and depth, arm geometry, firmness, weight, glides, upholstery, arrangement clearances | Seating specification, upholstery data, cleaning guidance, warranty, model images |
| Dining | Different seating needs, table access, assistance, circulation, meal service | Table height and base, chair arms and seat, edge profile, surface, stability, spacing | Dimensioned drawings, material data, care instructions, applicable accessibility review |
| Corridor and rest point | Orientation, passing, resting, handrails, doors, equipment movement | Bench or chair dimensions, projection, contrast, stability, location, obstruction risk | Plan coordination, product dimensions, fixing details where relevant |
| Activity room | Flexible groups, storage, crafts, events, technology | Mobile or fixed status, work-surface height, storage access, power/data, cleanability | Shop drawing, finish schedule, operations review |
| Outdoor area | Weather, shade, mobility, supervision, drainage | Exterior rating, surface temperature, stability, drainage, maintenance, anchoring | Exterior-use documentation, material and fixing details, local climate review |
Avoid category adjectives without measurable meaning. “Senior-friendly chair” is not a specification. Record seat height, seat depth, arm height, clearances, stability, upholstery system, cleanability, and the exact project need. The team can then compare products without relying on marketing language.
Build a Source-Connected FF&E Product Record
Nursing home furniture decisions can have high consequences. A product record should keep the supplier identity and the evidence behind each important attribute.
Useful fields include:
- original manufacturer and supplier model;
- product category and intended project area;
- overall width, depth, height, seat height, seat depth, and arm height;
- weight, load information where provided, stability, and fixing requirements;
- frame, foam, upholstery, surface, edge, and hardware materials;
- finish and color options, including contrast intent where relevant;
- cleaning and maintenance instructions;
- replaceable components and warranty;
- packaging, assembly, delivery, and installation constraints;
- certification or test document name, version, scope, and exact product relationship;
- image, drawing, PDF page, spreadsheet row, and supplier confirmation;
- price, currency, unit, MOQ, lead time, and effective date;
- reviewer, review date, missing fields, conflicts, and project approval state.
Do not carry a test document from one upholstery construction to another because the names look similar. Do not infer cleanability from a material category. Do not present a historical catalog price as a current project quote. The source-connected record helps reviewers see what is known and what still requires confirmation.
Skulinker can structure supplier PDFs, Excel or CSV files, catalogs, and images into private product records with source context, then support search, matching, shortlist, and editable plan export. It does not determine clinical suitability or code compliance and is not a replacement for an FF&E specification or professional review system.
Accessibility and Code Review Are Project-Specific
In the United States, the 2010 ADA Standards for Accessible Design include requirements for accessible routes, clear floor space, operable parts, dining and work surfaces, and other fixed or built-in elements. The standards also describe their scope. Furniture teams should not copy one dimension from a secondary article and assume that the whole facility complies.
A project accessibility review should coordinate:
- accessible routes through spaces and around furniture;
- turning and clear floor spaces where required;
- approaches to dining, work, service, storage, and other elements;
- door swings, protruding objects, counters, controls, and fixed elements;
- room and bathing requirements applicable to the facility type;
- furniture layouts after movable items are placed, not only the empty architectural plan.
Other requirements may address building and fire safety, healthcare licensing, infection control, structural attachment, electrical products, local accessibility, materials, and procurement documentation. The authority having jurisdiction and qualified professionals determine what applies.
Maintain a compliance-evidence matrix that names the requirement, jurisdiction, responsible reviewer, submitted document, product or construction covered, status, and decision. A generic “compliant” checkbox is too weak.
Compare Three Ways to Manage Nursing Home Product Information
| Approach | Useful for | What it cannot establish alone | Appropriate next step |
|---|---|---|---|
| Precedent image collection | Exploring spatial character, layout ideas, landmarks, and furniture arrangements | Project code, exact dimensions, product performance, current supplier availability, or price | Translate observations into project requirements |
| Generic furniture checklist | Remembering common fields and categories | Whether a particular model meets the project requirement or has valid evidence | Request product-specific drawings and documents |
| Source-connected private product library | Comparing supplier models, attributes, documents, review state, and commercial context | Clinical judgment, architecture, authority approval, or complete FF&E issuance | Professional review and project specification |
The approaches are complementary. Precedent supports questions, a checklist supports consistency, and the product library supports evidence-led selection.
An Evidence-Led Selection Workflow
- Define resident, care, operational, area, and project requirements.
- Identify applicable regulations and assign professional reviewers.
- Convert requirements into measurable FF&E fields and evidence requests.
- Receive complete supplier packages and preserve originals.
- Extract candidate products without inventing missing values.
- Compare dimensions, construction, materials, maintenance, evidence, price context, and lead time.
- Route uncertain or high-impact fields to the supplier and relevant professional.
- Build a shortlist that shows evidence and open questions.
- Add room, quantity, selected option, approval, revision, and budget in the project specification.
- Obtain current commercial confirmation before procurement.
- Record installation, substitutions, and final accepted documentation.
- Feed reviewed reusable facts back into the private library.
This workflow makes the product library a bridge between supplier data and project decisions, not an automatic approval engine.
Interactive Demo in this guide
Review supplier evidence before an FF&E decision
Use a sanitized workflow to inspect product attributes, source context, shortlist decisions, and an editable selection plan. It does not confirm nursing-home compliance.
No sign-up required. Click the input below to try it.
- Describe the space and what you need
- Agent understanding
- Matched from the supplier file
- Details & source
- Add to plan
- Plan preview & export

Frequently Asked Questions
What is a nursing home architectural design precedent?
It is a documented project or design example used to study spatial organization, resident experience, operations, material choices, or another design question. It is not a universal template or evidence of compliance for a new project.
What furniture data should a nursing home project collect?
Collect product identity, exact dimensions, seat and arm geometry where relevant, construction, materials, finish options, maintenance, installation, supporting documents, supplier, price context, lead time, source evidence, and review state. Add fields required by the project’s professionals.
Does a homelike interior mean using residential furniture?
No. CMS guidance describes a homelike environment as more than physical enhancements. Products still need to suit resident needs, operations, maintenance, safety, accessibility, and project requirements.
Can a software product confirm ADA or healthcare compliance?
Software can organize requirements and evidence, but qualified professionals and the authority having jurisdiction determine compliance for the actual facility. Product documentation must be checked against the exact model, construction, and use.
How can supplier files become a reusable nursing home FF&E library?
Preserve the original package, extract product candidates, validate key fields, connect documents and images, record uncertainty, and publish reviewed records. Keep project quantities, approvals, and custom selections separate from the reusable product.
Connect Design Intent to Product Evidence
Use the furniture product library guide to define reusable records, the supplier-data-to-FF&E workflow to plan handoffs, and the furniture sourcing software comparison to evaluate the broader toolset. The adjacent hotel FF&E standards guide shows how reusable evidence changes in a brand-led setting. Skulinker can help organize supplier facts and shortlisted options while professional teams retain responsibility for nursing home design and approval.
Next step
Keep design intent and product evidence connected
Use a source-connected workflow to review supplier dimensions, materials, images and documents before a qualified project team makes the final decision.
Continue reading