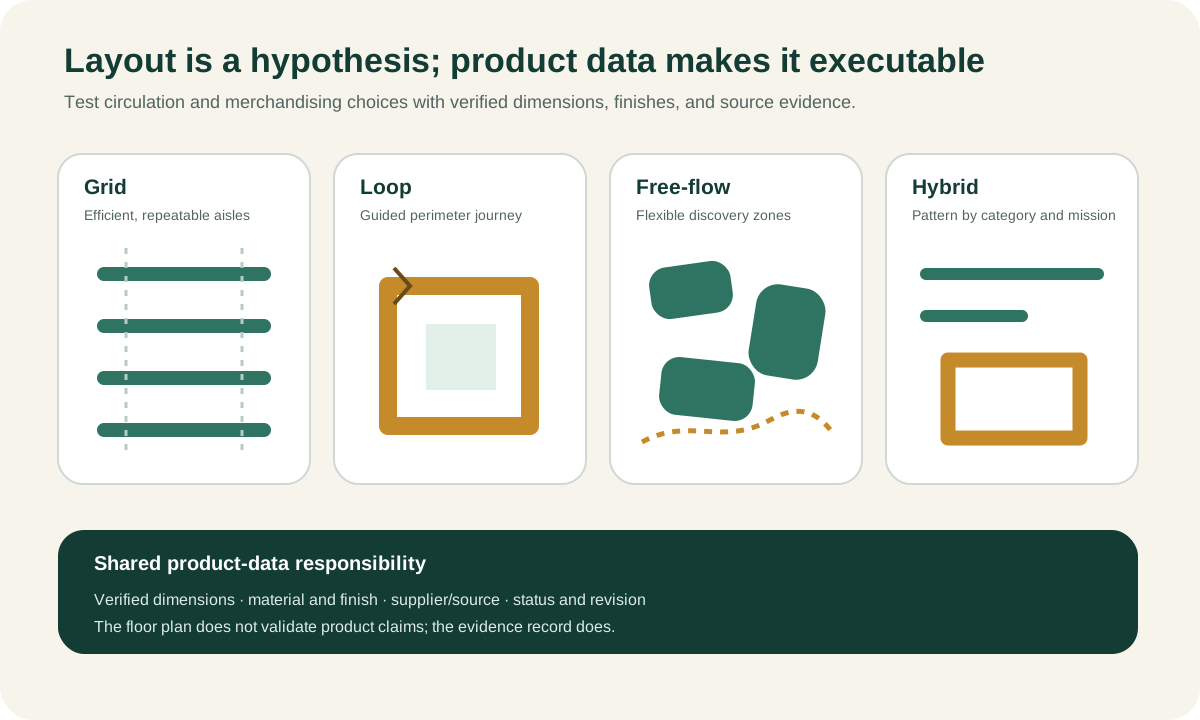
The interior layout of a large store should connect customer journeys, merchandise strategy, operations, accessible circulation, service points, and fixture data. Grid, loop or racetrack, free-flow, and hybrid layouts are planning patterns—not guaranteed conversion formulas. A strong plan tests how people and goods move, then translates each shelf, display, counter, seat, light, and sign into dimensions, materials, capacity, power or fixing needs, supplier evidence, and store-specific approval.
This guide is an educational design and product-data framework. It is not architectural, accessibility, fire, egress, electrical, structural, or legal advice. Local codes, the applicable jurisdiction, landlords, operators, and licensed or otherwise qualified professionals determine project requirements.
What “Interior Layout of Large Stores” Includes
A large-store layout is more than a diagram of gondolas. It coordinates several overlapping systems:
- customer arrival, orientation, browsing, comparison, service, checkout, and exit;
- merchandise categories, adjacencies, display density, promotional change, and stock replenishment;
- accessible routes, clear floor areas, queues, counters, fitting or consultation areas, and vertical circulation;
- staff work, loss prevention, cleaning, waste, returns, click-and-collect, and emergency procedures;
- deliveries, back-of-house storage, movement of pallets or carts, and restocking;
- lighting, power, data, signage, security, and building services;
- fixture families, product variants, supplier lead times, installation, and replacement.
A concept plan decides relationships and movement. A fixture plan makes dimensions and product families explicit. An FF&E schedule identifies the exact items and options. Procurement confirms current suppliers and terms. Mixing these documents too early can make a concept look resolved while critical product facts remain unknown.
Fohlio’s article on retail store layouts covers layout types, decompression areas, paths, aisles, and customer behavior. It is useful competitor evidence that the topic attracts design audiences. However, behavior claims should be treated as hypotheses to test with the retailer’s own observation and data, not universal laws.
Compare Four Retail Layout Patterns
| Pattern | Circulation control | Fixture density and flexibility | Product-data complexity | Common situations to evaluate |
|---|---|---|---|---|
| Grid | Strong repeated aisles and predictable orientation | High density; repeated modular fixtures; efficient resets when standards are stable | Many repeated bays, widths, heights, shelf loads, endcaps, and category rules | Grocery, pharmacy, hardware, discount, or assortment-heavy stores |
| Loop / racetrack | A primary route guides customers around departments or experiences | Moderate to high; perimeter and focal fixtures interact with the route | Route zones, transition fixtures, landmarks, promotional islands, and alternate paths | Department, home, furniture, showroom, or experiential formats |
| Free-flow | Lower route control with varied paths and visual groupings | Flexible and expressive; more unique fixtures and spacing decisions | More individual fixture geometry, sightline, grouping, and local clearance checks | Fashion, beauty, boutique zones, premium or discovery-led areas |
| Hybrid | Uses different patterns by department, format, or store size | Can balance density and experience; requires strong transition rules | Highest governance need because fixture families and rules vary by zone | Large multi-category stores, flagships, conversions, and multi-format brands |
No pattern is automatically best. Grid can be clear and efficient but monotonous when badly executed. Free-flow can support discovery but reduce capacity or create ambiguous circulation. A loop can create a coherent journey but frustrate visitors who need a direct route. Hybrid plans can solve local needs but become inconsistent without documented standards.
Evaluate the pattern against assortment, trip mission, dwell needs, peak traffic, staff operations, replenishment, accessibility, fire and egress requirements, capital cost, and change frequency.
Plan the Journey as Measurable Zones
Arrival and threshold
The entrance must coordinate doors, security systems, carts or baskets, weather and floor transitions, promotional displays, signage, and the first available route. Retail literature sometimes calls the early area a decompression zone, but the exact size and behavior should be observed in the specific format.
Record what a visitor can see, where a person can pause, and whether temporary displays reduce required circulation. Include peak conditions, not only an empty rendering.
Primary and secondary circulation
The primary route connects major destinations. Secondary routes provide category access and alternatives. Map decision points, cross-aisles, visual landmarks, seating or rest opportunities, queues, escalators or lifts, and direct routes to service.
Do not assume every customer follows the intended sequence or turns in one direction. Test regular shoppers, first-time visitors, customers using mobility devices, families, employees, and people moving goods.
Merchandise and experience zones
Each zone needs a purpose: fast replenishment, high-density comparison, trial, consultation, inspiration, impulse, service, or collection. Fixture geometry should follow the activity. A sample table, apparel rack, mattress display, tile library, and supermarket gondola have different capacity and approach needs.
Checkout, service, and exit
Coordinate queue length, staffed and self-service positions, returns, accessibility, loss prevention, packing, pickup, power, data, storage, and exit visibility. The queue should not become an unplanned wall across circulation.
Accessibility Is Part of the Layout, Not an Overlay
In the United States, the 2010 ADA Standards for Accessible Design address accessible routes and sales and service elements, including check-out aisles and counters. The Department of Justice’s guidance on the 2010 Standards notes, among other points, that self-service shelving must be on an accessible route, while reach-range rules are not automatically applied to the shelving itself.
Project review should consider:
- continuous accessible routes from arrival points and entrances through public areas;
- route width, passing, turning, changes in level, slopes, doors, and protruding objects as applicable;
- clear floor space and approach at sales, service, consultation, dining, or work surfaces where required;
- checkout aisles, counters, queues, and equivalent service;
- lifts, escalators, stairs, fitting rooms, toilets, and other elements in project scope;
- temporary merchandise, promotional bins, and movable fixtures that can obstruct a compliant plan after opening.
The standards contain scope, exceptions, and technical detail. The required design depends on facility, jurisdiction, construction type, alteration scope, and other regulations. Use the official text and qualified professional review; do not copy a generic aisle width from a blog and apply it to every store.
Operational governance matters after handover. A store can open with a reviewed route and lose it when teams add sale bins, queues, seasonal displays, or stock. Fixture and layout standards should identify protected zones and change approval.
Translate the Layout Into Fixture and FF&E Data
A block in a plan is not enough for sourcing. Every product family needs measurable fields and evidence.
Shelving and gondolas
Record overall width, depth, height, bay module, shelf positions, load ratings provided by the supplier, end treatment, base, material, finish, level adjustment, anchoring, accessory system, assembly, and replacement parts. Note which fields require structural or local review.
Display tables, plinths, racks, and cabinets
Record footprint, display height, clearances, capacity, mobility, stability, locking, glass or edge details, lighting, power, access panels, security, and merchandising components. Separate standard modules from project customizations.
Sales and service counters
Record total geometry, accessible portions and approaches as determined by the project team, transaction equipment, cable management, storage, staff work zone, customer-facing surfaces, finish durability, signage, and interfaces with queue barriers.
Seating and consultation
Record seat and table dimensions, arms, upholstery, cleanability, weight, glides, layout clearances, power, accessibility review, and intended dwell activity. Seating should not create an accidental obstruction.
Lighting, signage, and technology
Record product identity, dimensions, mounting, power, control, data, output or visibility requirements, finish, maintenance, certification, and coordination responsibility. A furniture catalog alone may not contain sufficient technical evidence.
For every category, link the supplier model, drawing, finish data, installation instructions, images, quotation, received date, and reviewer state. A private product library can keep those facts reusable across stores.
Static Standards, Project Schedules, and Product Libraries
| Information layer | Owner and purpose | Update rhythm | Main risk when used alone |
|---|---|---|---|
| Retail design standard | Brand or design operations defines layout principles, approved families, visual rules, and protected requirements | When strategy, format, regulation, or operating model changes | Can become abstract or outdated without current products and store feedback |
| Store-specific fixture / FF&E schedule | Project team records selected item, zone, quantity, modification, approval, issue, and installation | Throughout design, procurement, construction, and opening | Project data is hard to reuse and may carry local assumptions into another store |
| Enterprise product library | Sourcing or shared operations maintains reusable products, supplier evidence, options, and offer context | When suppliers, products, documents, or terms change | Cannot replace store design, code review, quantity, or project issue control |
The three layers should reference each other. A standard can name an approved product family. A store schedule can reference a library record and add local quantity. A supplier update can flag impacted standards or projects without silently rewriting issued documents.
Multi-Location Retail Requires Versioned Standards
A prototype is not a frozen copy. Store footprints, columns, entrances, climate, landlord criteria, utilities, local codes, assortment, and customer missions vary. The objective is controlled adaptation.
Create a hierarchy:
- brand principles and non-negotiable requirements;
- format standards by store type or size;
- zone and fixture-family rules;
- approved, alternate, and local-equivalent products;
- store-specific deviations and approvals;
- issued schedule and procurement data;
- as-built or installed record and lessons.
Maintain product status such as proposed, reviewed, approved, alternate, project-specific, superseded, and discontinued. A fixture can be visually approved while its current supplier price or lead time remains unconfirmed.
Fohlio’s article on multi-location retail store openings is another competitor source for standardized rollout context. The software choice should support the organization’s actual governance rather than simply producing more templates.
An Evidence-Led Retail Layout Workflow
- Define customer missions, merchandise, operations, service, replenishment, and store-format constraints.
- Identify applicable accessibility, building, fire, egress, landlord, electrical, and structural reviews.
- Compare grid, loop, free-flow, and hybrid concepts against measurable criteria.
- Draw primary, secondary, staff, delivery, queue, and emergency paths.
- Define zones and required fixture functions before choosing specific products.
- Build product records from supplier catalogs, drawings, spreadsheets, and images.
- Compare fixture dimensions, capacity, materials, installation, maintenance, evidence, price context, and lead time.
- Place selected products in the store schedule with quantity, zone, approval, and revision.
- Test the furnished layout with peak operations and diverse users.
- Obtain professional and authority reviews required for the jurisdiction.
- Procure against current quotes and controlled documents.
- Record substitutions, installation changes, and lessons for future stores.
Skulinker can support supplier product intake, private catalog search and matching, shortlist, and editable selection-plan output. It does not create the architectural layout, confirm accessibility, issue construction documents, or replace procurement and ERP controls.
Interactive Demo in this guide
Connect fixture data to a reviewable store shortlist
Use a sanitized workflow to inspect supplier attributes, source context, explicit shortlist decisions, and an editable selection plan. It does not create a retail layout or confirm compliance.
No sign-up required. Click the input below to try it.
- Describe the space and what you need
- Agent understanding
- Matched from the supplier file
- Details & source
- Add to plan
- Plan preview & export

Frequently Asked Questions
What are the main types of retail store layout?
Grid, loop or racetrack, free-flow, and hybrid are common planning patterns. Real stores often combine them by category, floor, trip mission, or format.
Which layout is best for a large store?
There is no universal best layout. Compare merchandise density, customer missions, circulation, accessibility, operations, replenishment, change frequency, space, cost, and brand experience.
Is the “right-turn” rule a reliable design requirement?
Treat directional behavior claims as hypotheses, not codes or universal laws. Observe the retailer’s own customers, entrances, culture, format, and data before using them to drive a plan.
What product data is required for store fixtures?
Capture supplier and model, dimensions, capacity or provided load information, materials, finish, accessories, stability or fixing, power and data, installation, maintenance, images, drawings, price context, lead time, source, and review state.
Can a product library replace a store fixture schedule?
No. The library keeps reusable product facts. The store schedule adds location, quantity, project modification, approval, revision, and installation context.
From Layout Blocks to Source-Connected Products
Use the furniture product library guide to organize fixture records, the supplier-to-FF&E workflow to control handoffs, and the furniture sourcing software comparison to evaluate tools. If incoming fixture data remains fragmented, continue with supplier catalog management. Skulinker can help transform supplier files into searchable products while the project team retains layout and compliance responsibility.
Next step
Connect store standards to the supplier record
Review fixture attributes and supplier evidence in context before a retailer approves a store-specific layout or purchasing decision.
Continue reading